Centar Municipality seeks designer for new administrative building; design budget €240,000
Centar Municipality put out a call for firms to produce the basic design; design work is budgeted at ~15 million denars (€240,000) and proposals are due 27 August 2026.
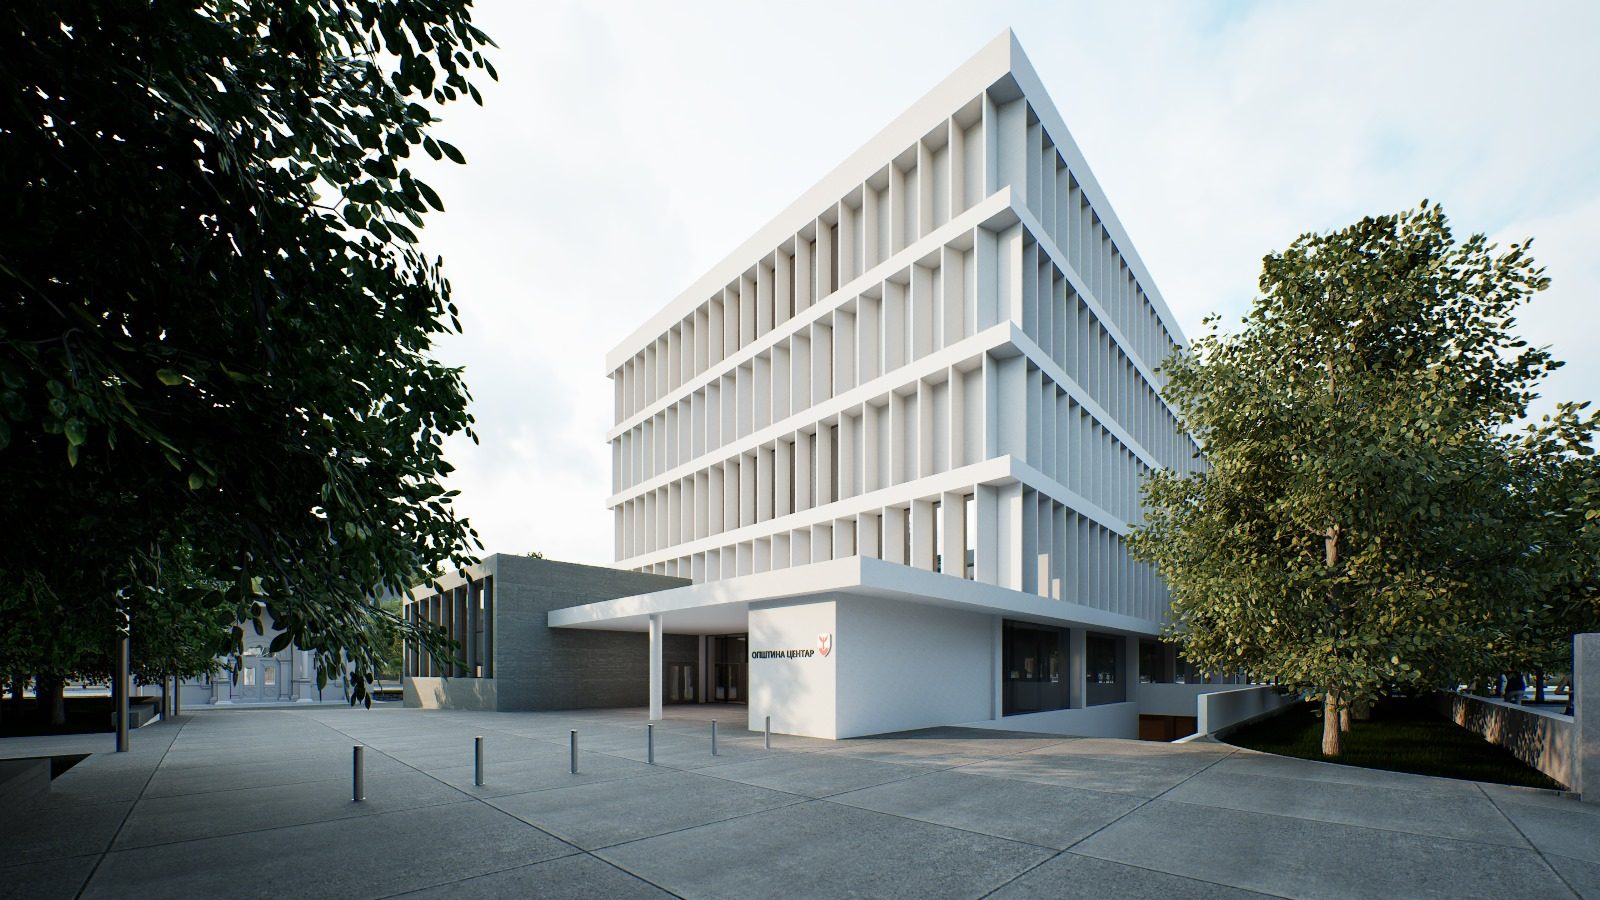
Centar Municipality has opened a public call for architectural firms to prepare the basic design for a new municipal administrative building, estimating the cost of the design work at almost 15 million denars (about €240,000). Interested studios must submit proposals by Thursday, 27 August 2026.
The assignment requires that the basic project follow the previously selected conceptual architectural solution from an anonymous public competition and include plans for underground parking.
"We inform you that the procedure for selecting the contractor for the basic design is under way. We will be able to give a specific date when the selection procedure is completed, i.e. when a contract is signed. Regarding the question of temporary accommodation for employees during construction, there is currently no officially established plan for their relocation," the municipality said.
Mayor: land is now municipal property
Mayor Goran Gerasimovski, who listed the new building among three major projects he aims to complete during his mandate, said the municipality only recently secured ownership of the land where the current municipal barracks stand. "We lost almost two years securing the land. After we obtained it in our ownership, we knew we could start, and we organised a competition for the conceptual design," he said.
The conceptual competition, held in 2024, produced three top solutions; the first prize went to an entry signed "Namat" by Nina Karangelenska-Todorovska, Sara Nichota, Milena Shundovska-Ceteleva and Kristian Ristovski. Based on those winning concepts, the basic project will now be developed, after which several months will be needed to prepare construction documentation and issue a tender for the contractor who will build the structure.
The tender specifies that the building should consist of a ground floor and four upper floors with at least three access points, plus underground parking of up to three levels with a minimum of 300 parking spaces. The area in front of the building is to be semi-public, featuring a square and green areas, and the design must preserve the existing entrance of the former Matično building. The municipality says the intention is a civic-administrative, open and transparent building with spaces available to non-governmental organisations and underground parking to ease parking in Debar Maalo.
Photo: Opshtina Centar